
FOLLOW US ONLINE




1922 Hawker, Ottawa, Ontario K0A 1L0 (27769992)
1922 Hawker Ottawa, Ontario K0A 1L0









$609,900
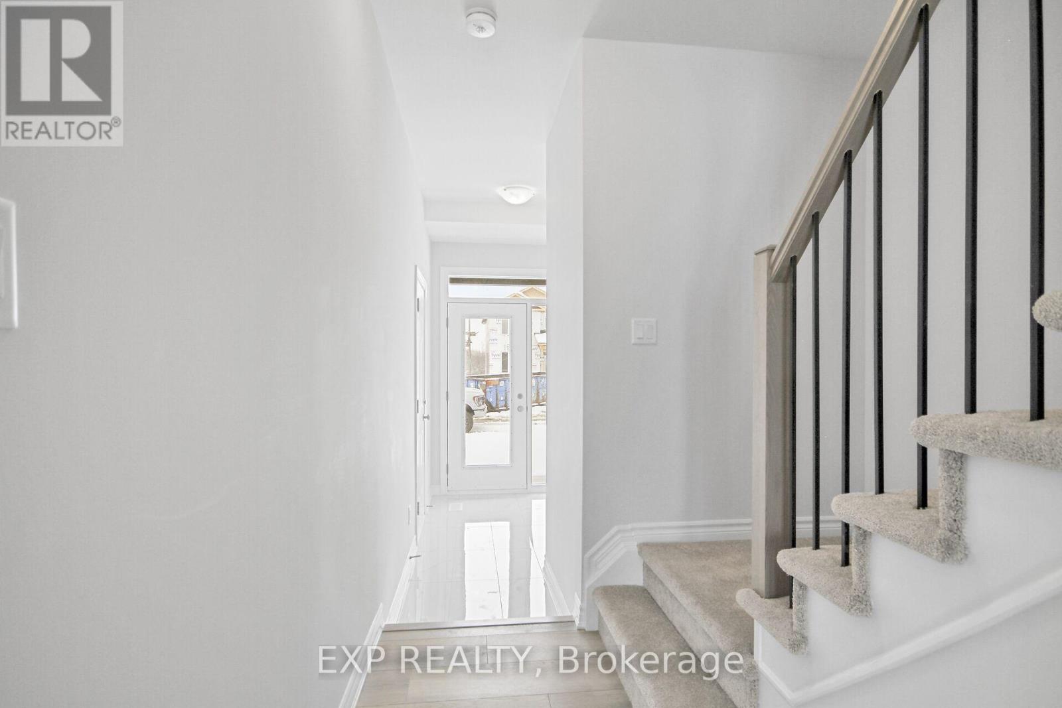

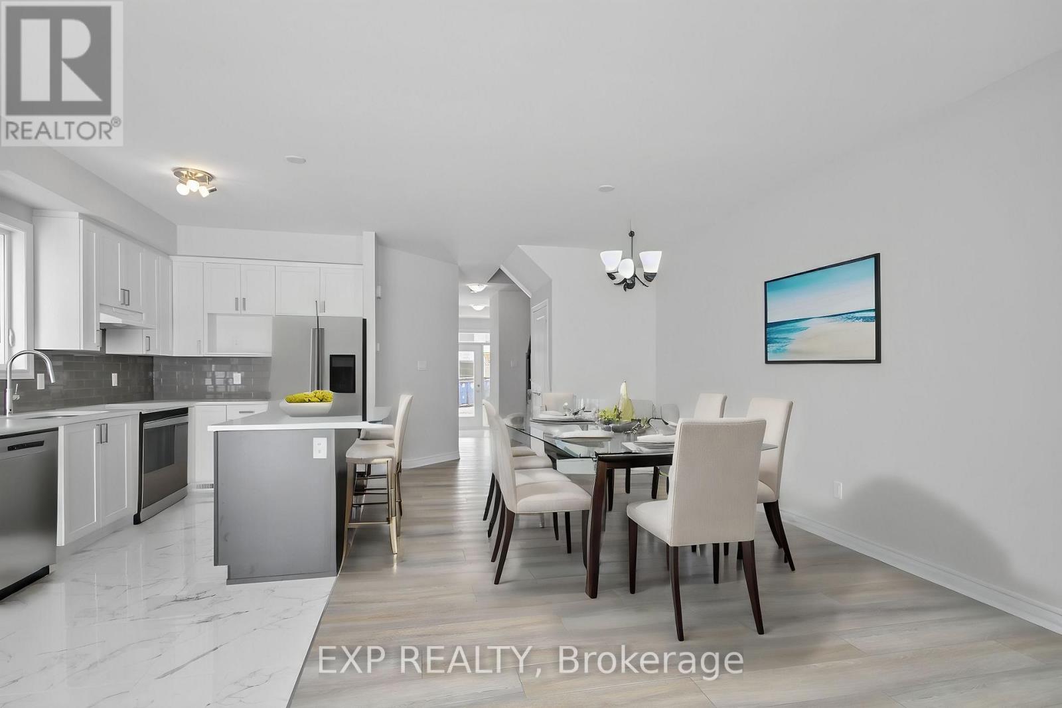
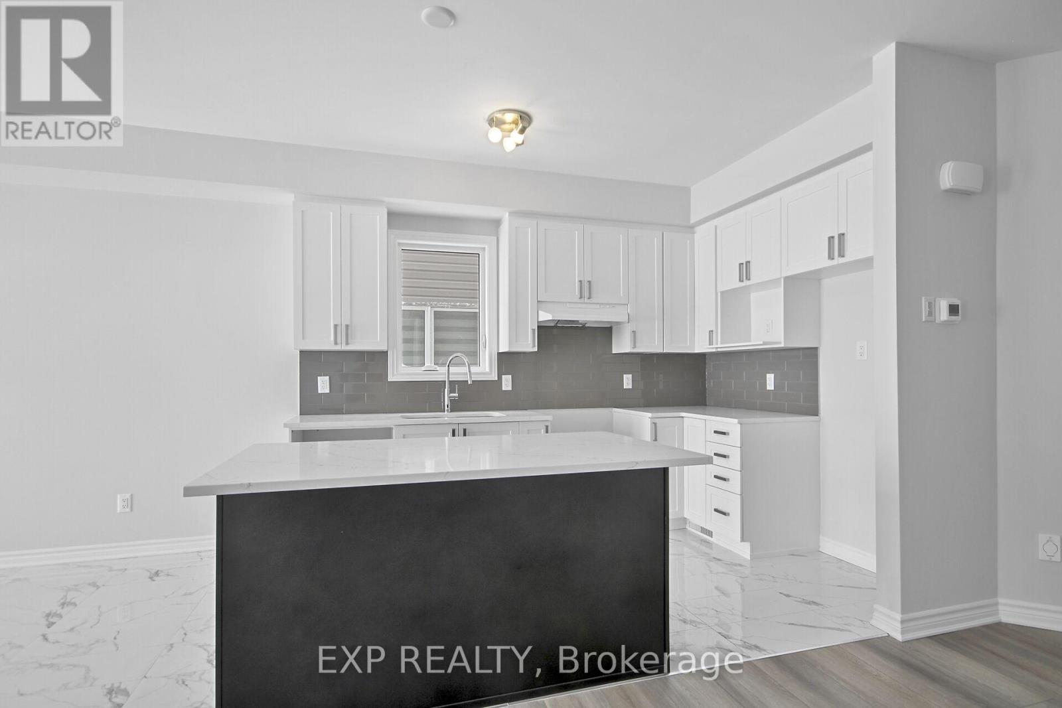

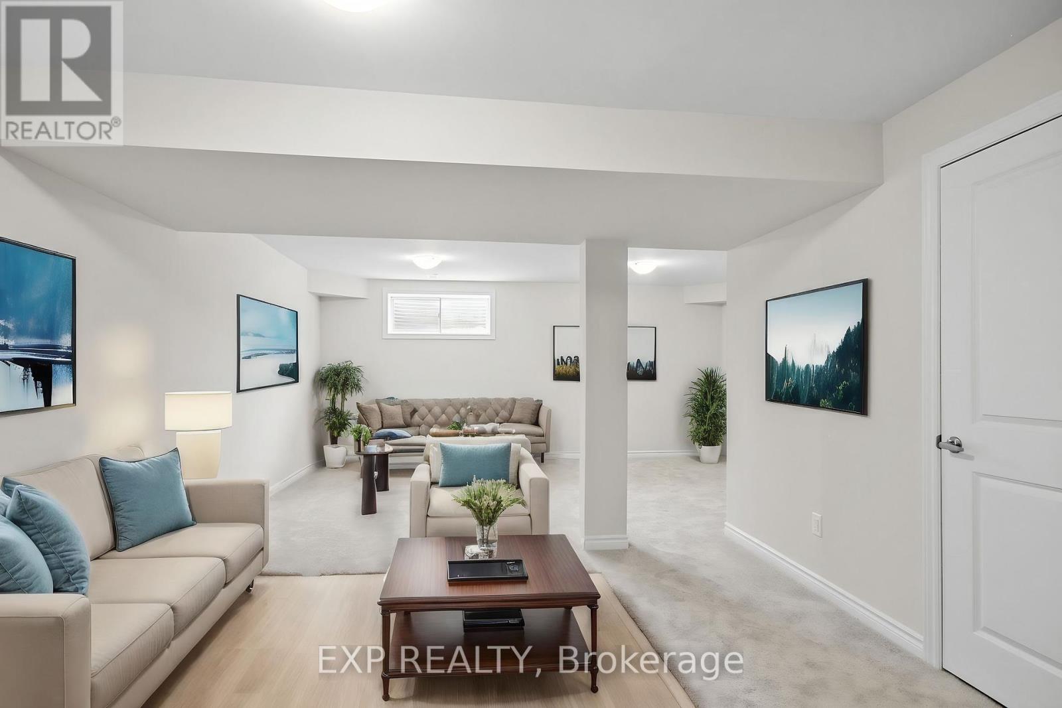
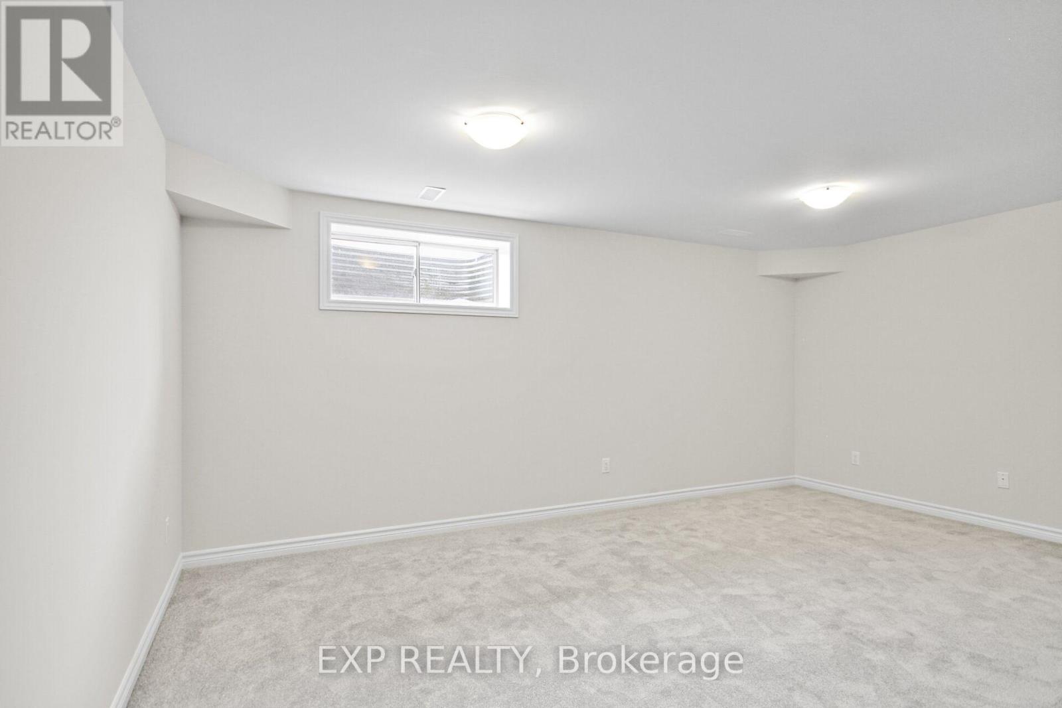
Be the first to experience luxury living in this BRAND NEW Pearl Model townhome (2160 sqft) by Mattino Developments in highly sought after Diamondview Estates. Featuring over $20,000 in upgrades & there is still time to choose your finishes & make this home your own! The main level unveils an open-concept living & dining area complete, an ideal setting for gatherings. The kitchen steals the spotlight w/ loads of cabinet & counter space. Enjoy breakfast in the bright nook. Retreat to the primary bedroom w/its spa-like ensuite featuring a walk-in shower, soaker tub & spacious walk-in closet. Two additional generously-sized bedrooms & a full bath offer comfort for family or guests. A dedicated laundry room adds convenience. The lower level boasts a family room for recreation. Smooth ceilings throughout and A/C rough-in. Association fee covers: Common Area Maintenance and Management Fee. This home has not been built. Images provided are to showcase builder finishes (id:47824)
Property Details
| MLS® Number | X11909112 |
| Property Type | Single Family |
| Neigbourhood | West Carleton-March |
| Community Name | 9105 - Huntley Ward (South West) |
| Amenities Near By | Park |
| Parking Space Total | 2 |
Building
| Bathroom Total | 3 |
| Bedrooms Above Ground | 3 |
| Bedrooms Total | 3 |
| Basement Development | Finished |
| Basement Type | Full (finished) |
| Construction Style Attachment | Attached |
| Exterior Finish | Brick |
| Fireplace Present | Yes |
| Foundation Type | Concrete |
| Half Bath Total | 1 |
| Heating Fuel | Natural Gas |
| Heating Type | Forced Air |
| Stories Total | 2 |
| Type | Row / Townhouse |
| Utility Water | Municipal Water |
Parking
| Attached Garage | |
| Inside Entry |
Land
| Acreage | No |
| Land Amenities | Park |
| Sewer | Septic System |
| Size Depth | 124 Ft ,8 In |
| Size Frontage | 24 Ft ,10 In |
| Size Irregular | 24.87 X 124.7 Ft ; 0 |
| Size Total Text | 24.87 X 124.7 Ft ; 0 |
| Zoning Description | Residential |
Rooms
| Level | Type | Length | Width | Dimensions |
|---|---|---|---|---|
| Second Level | Primary Bedroom | 3.86 m | 5.08 m | 3.86 m x 5.08 m |
| Second Level | Bedroom | 2.84 m | 4.39 m | 2.84 m x 4.39 m |
| Second Level | Bedroom | 2.84 m | 4.39 m | 2.84 m x 4.39 m |
| Lower Level | Family Room | 5.51 m | 4.44 m | 5.51 m x 4.44 m |
| Main Level | Kitchen | 2.26 m | 3.65 m | 2.26 m x 3.65 m |
| Main Level | Dining Room | 2.26 m | 3.65 m | 2.26 m x 3.65 m |
| Main Level | Living Room | 3.55 m | 4.47 m | 3.55 m x 4.47 m |
| Main Level | Dining Room | 3.55 m | 2.64 m | 3.55 m x 2.64 m |
https://www.realtor.ca/real-estate/27769992/1922-hawker-ottawa-9105-huntley-ward-south-west
Interested?
Contact us for more information

Tarek El Attar
Salesperson
255 Michael Cowpland Drive
Ottawa, Ontario K2M 0M5

Steve Alexopoulos
Broker
www.facebook.com/MetroCityPropertyGroup/
255 Michael Cowpland Drive
Ottawa, Ontario K2M 0M5

The trademarks REALTOR®, REALTORS®, and the REALTOR® logo are controlled by The Canadian Real Estate Association (CREA) and identify real estate professionals who are members of CREA. The trademarks MLS®, Multiple Listing Service® and the associated logos are owned by The Canadian Real Estate Association (CREA) and identify the quality of services provided by real estate professionals who are members of CREA. The trademark DDF® is owned by The Canadian Real Estate Association (CREA) and identifies CREA's Data Distribution Facility (DDF®)
March 25 2025 03:32:30
Ottawa Real Estate Board
Exp Realty